Between Canopies
- Project
- Botanical Garden
- Practice / Studio
- UCLA · Studio 412 · 2026
- Location
- Miracle Mile, Los Angeles
- Credits
- Individual work
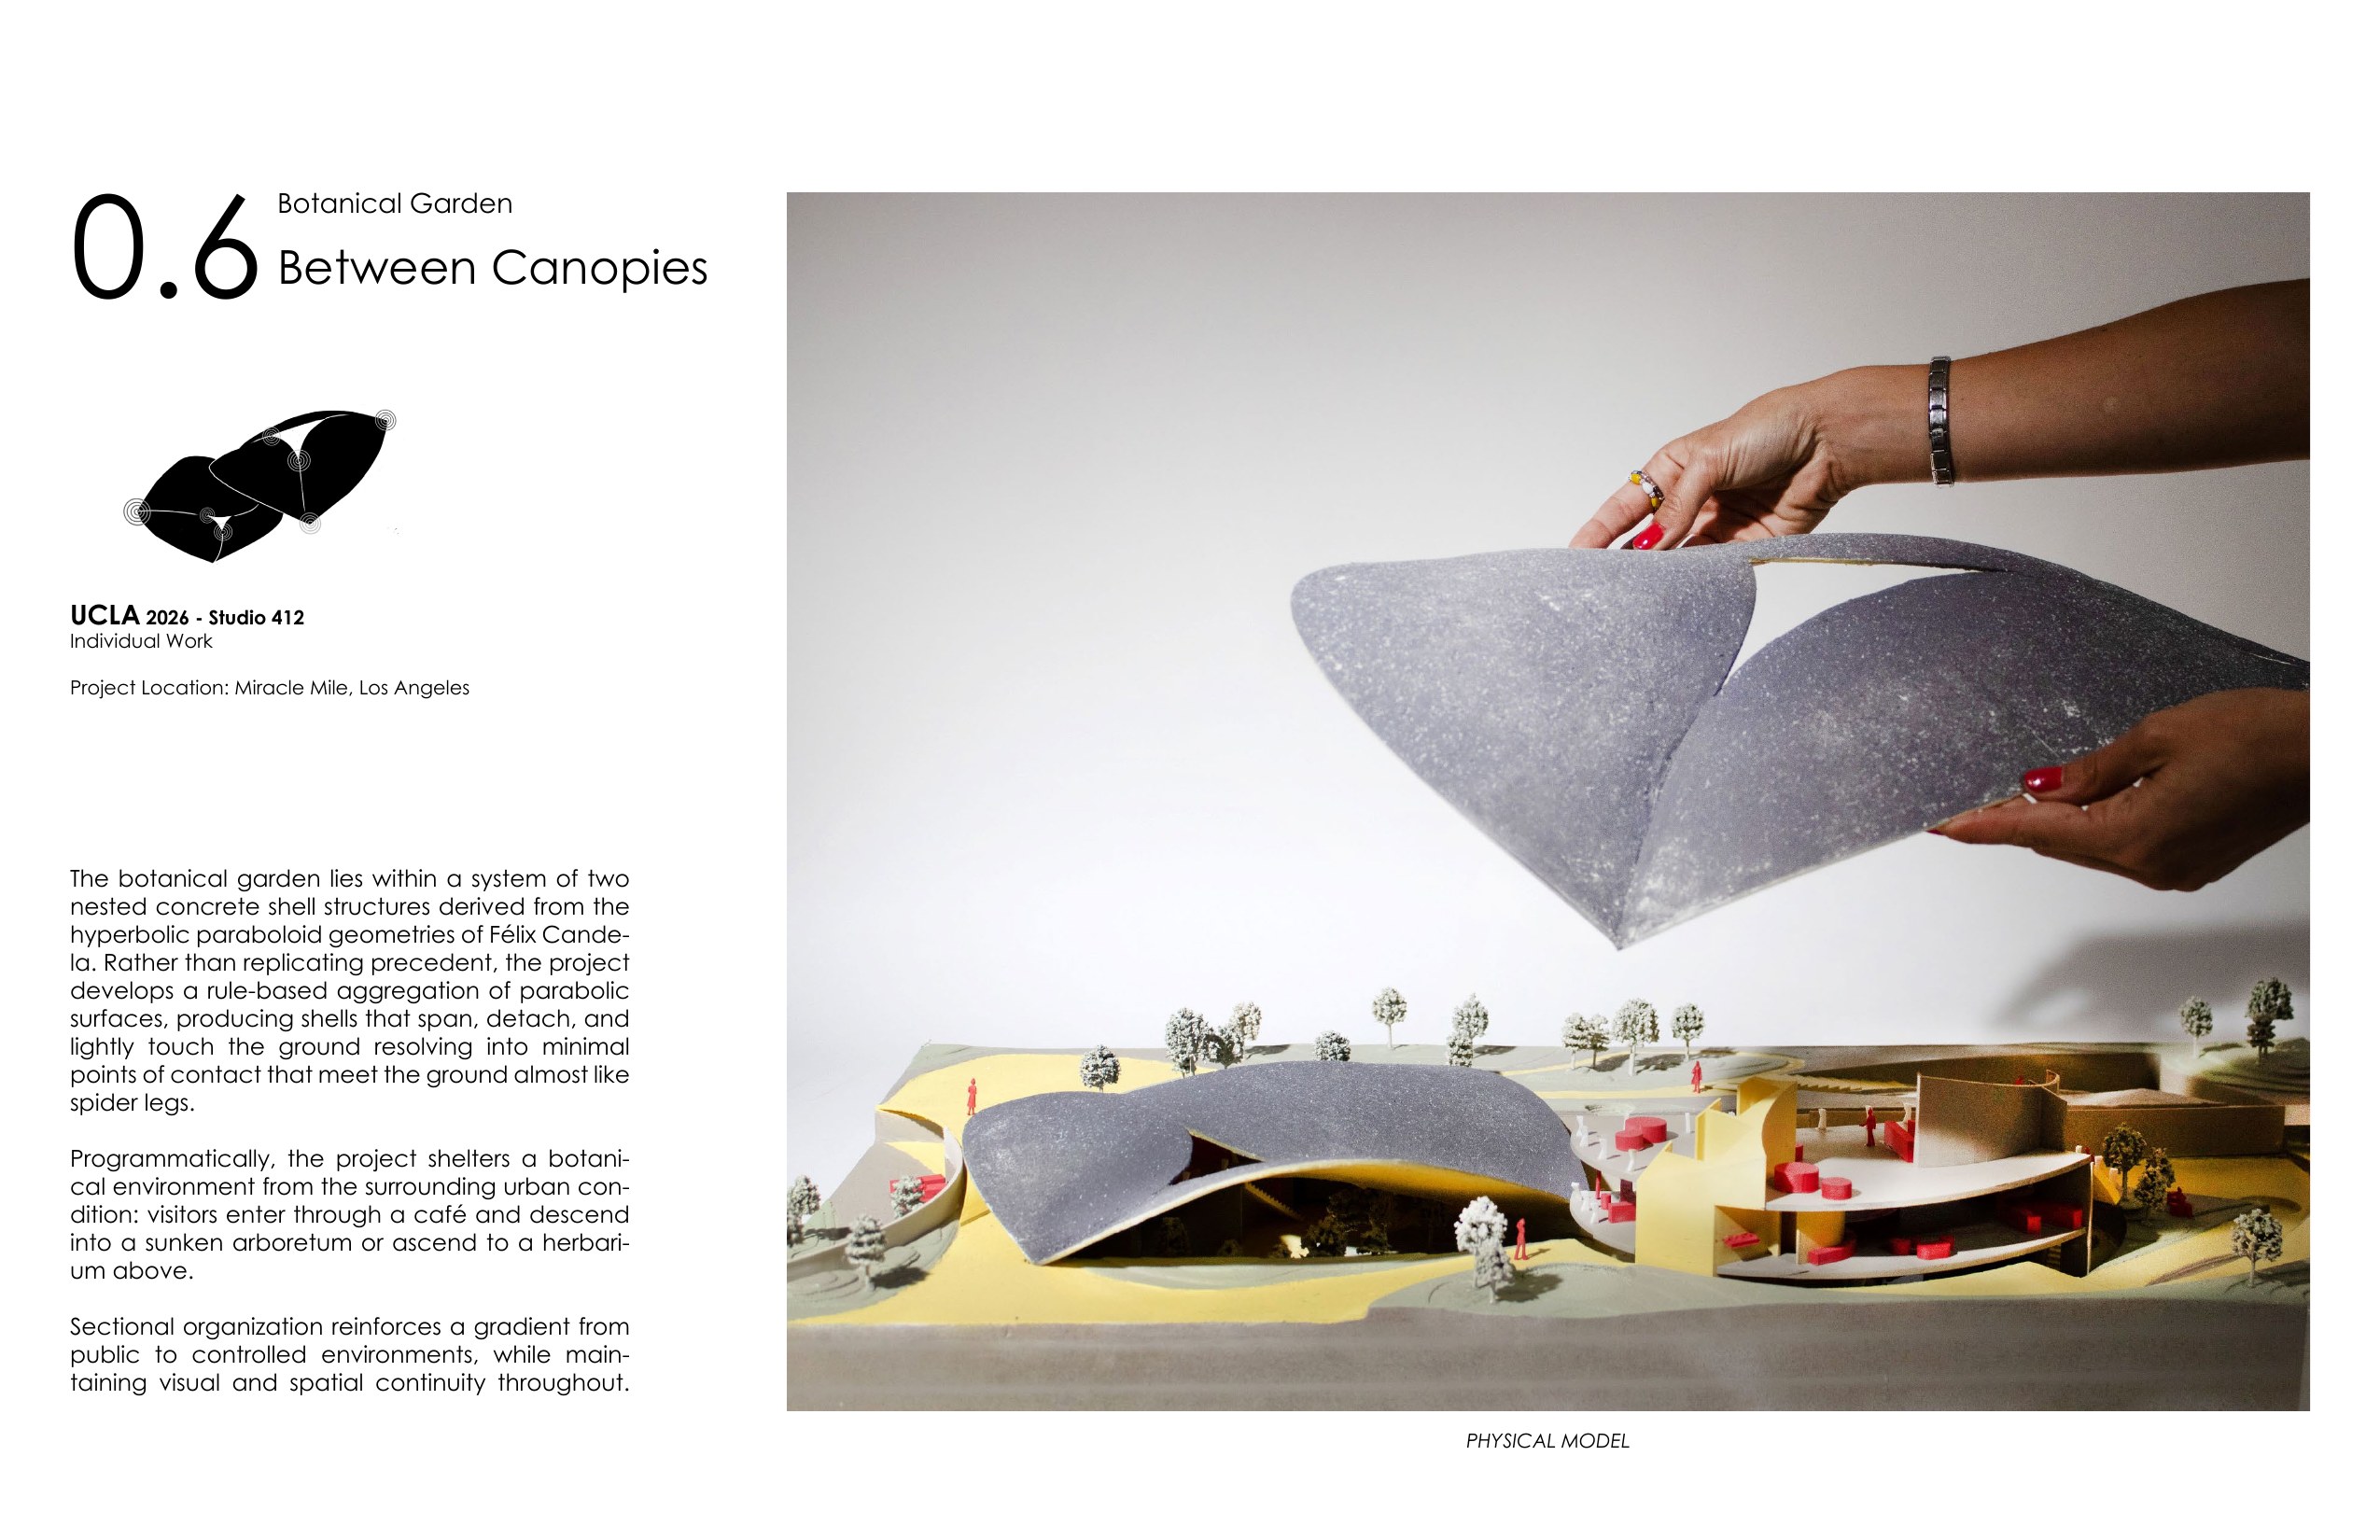
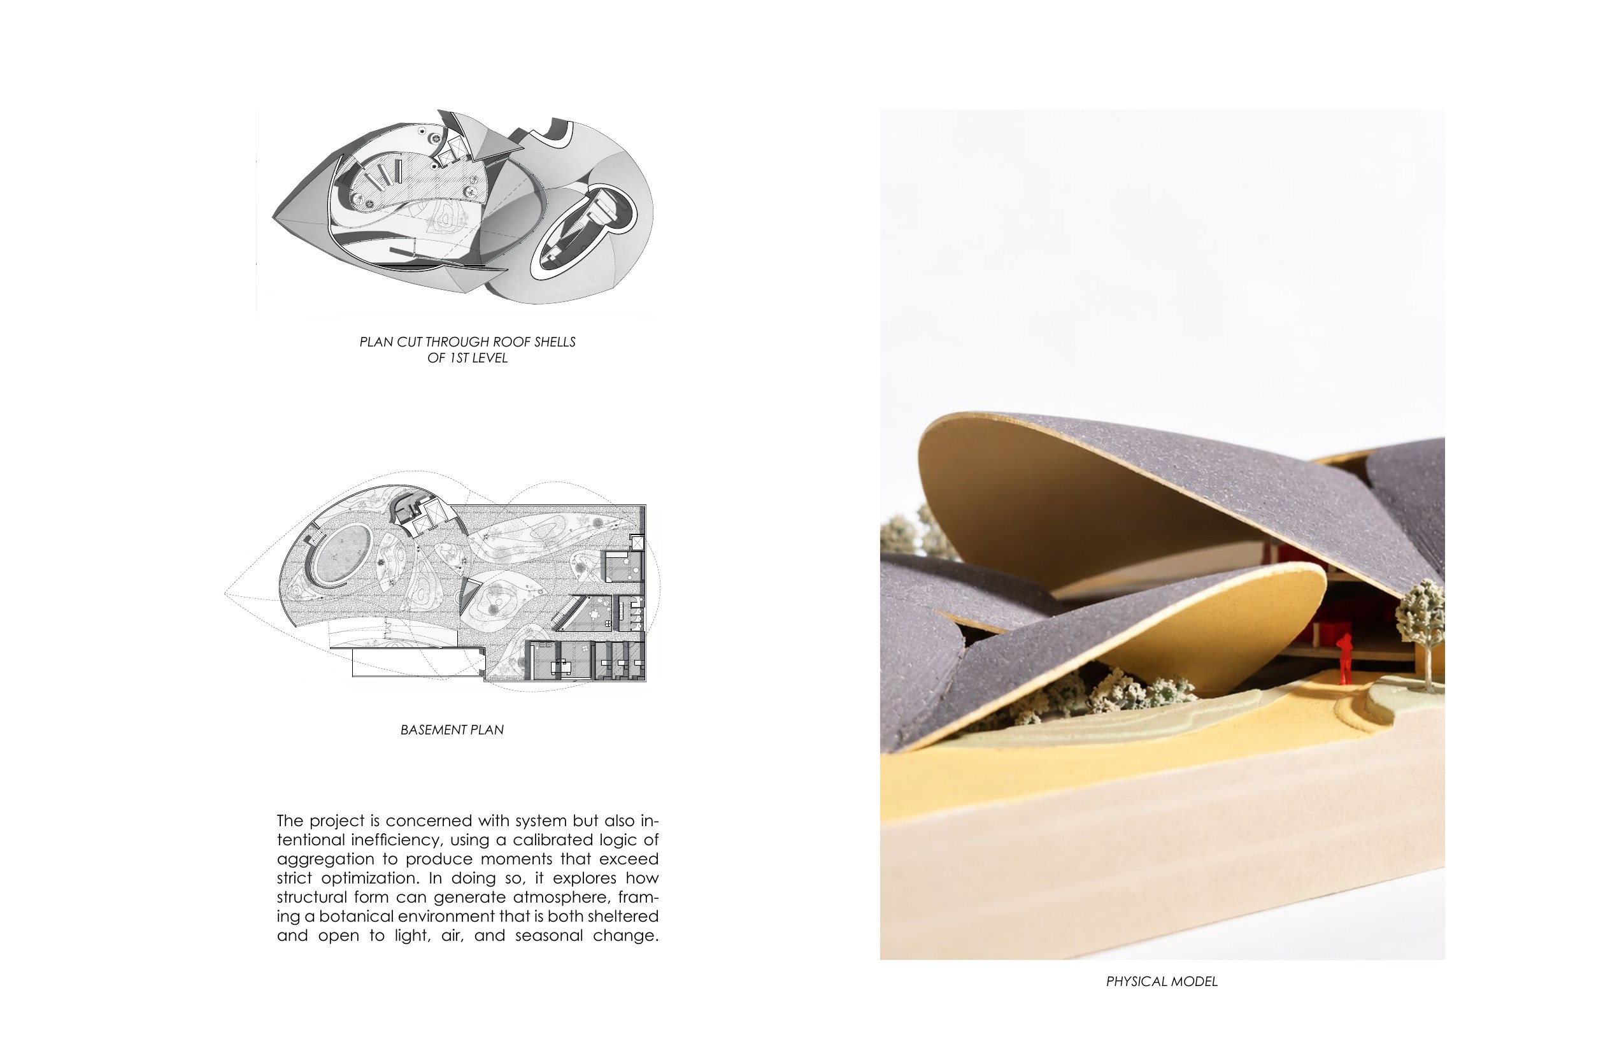
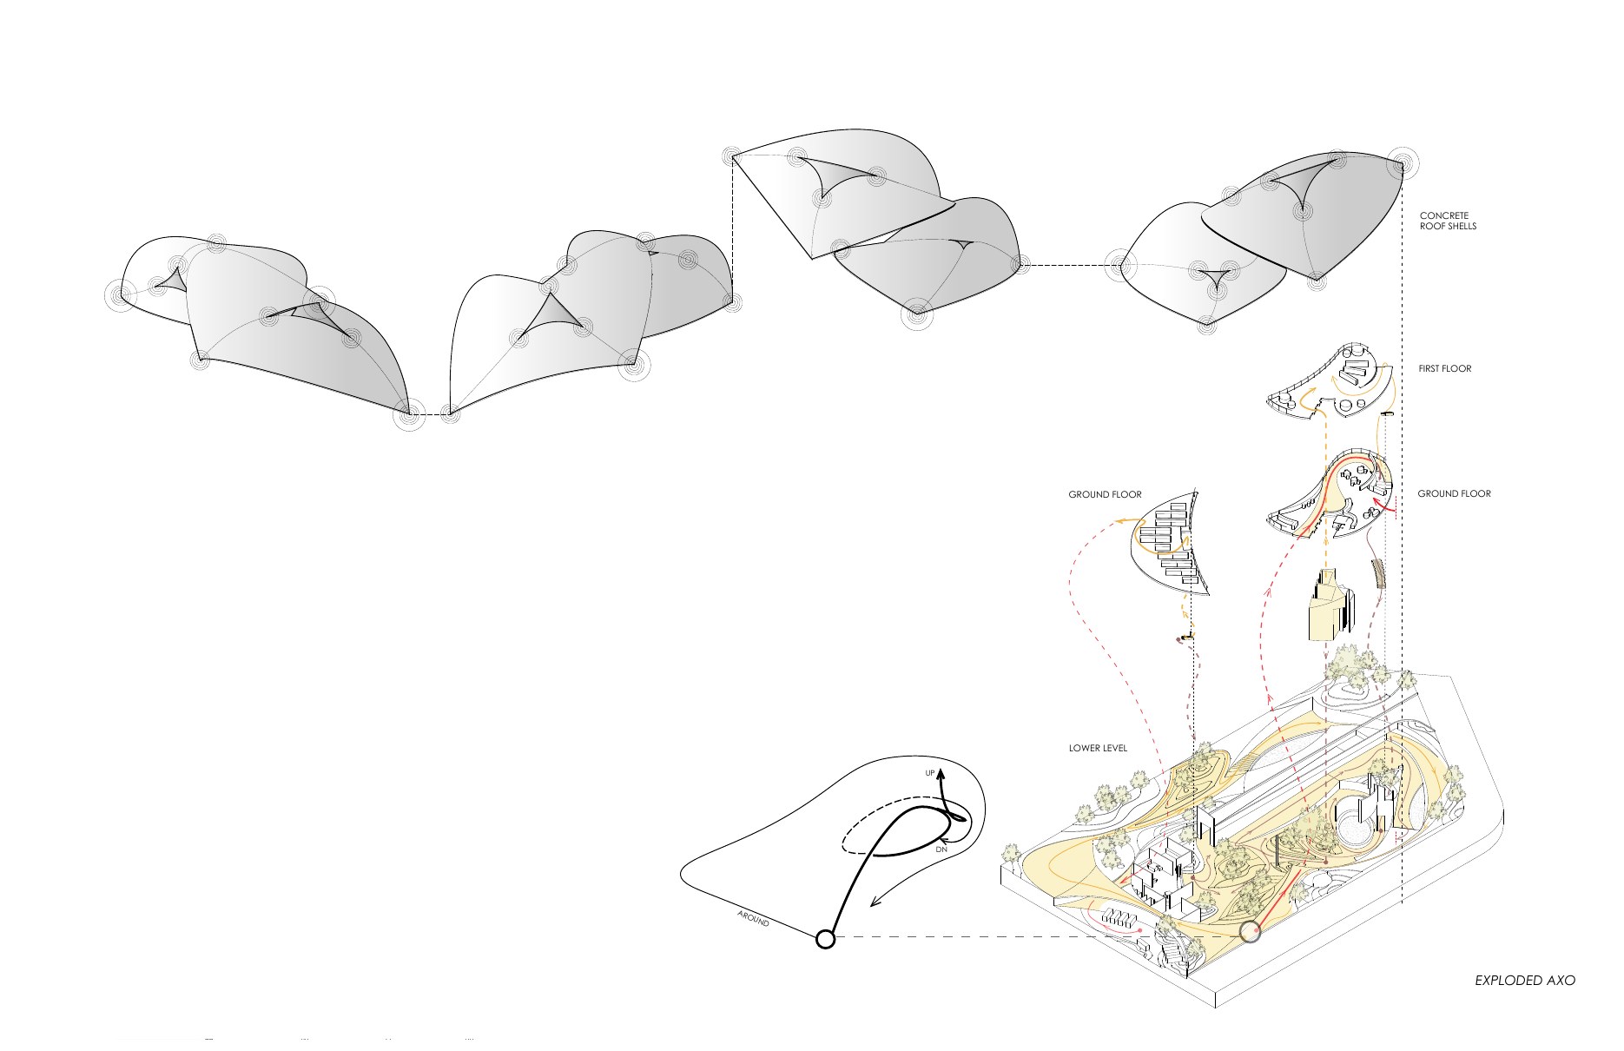
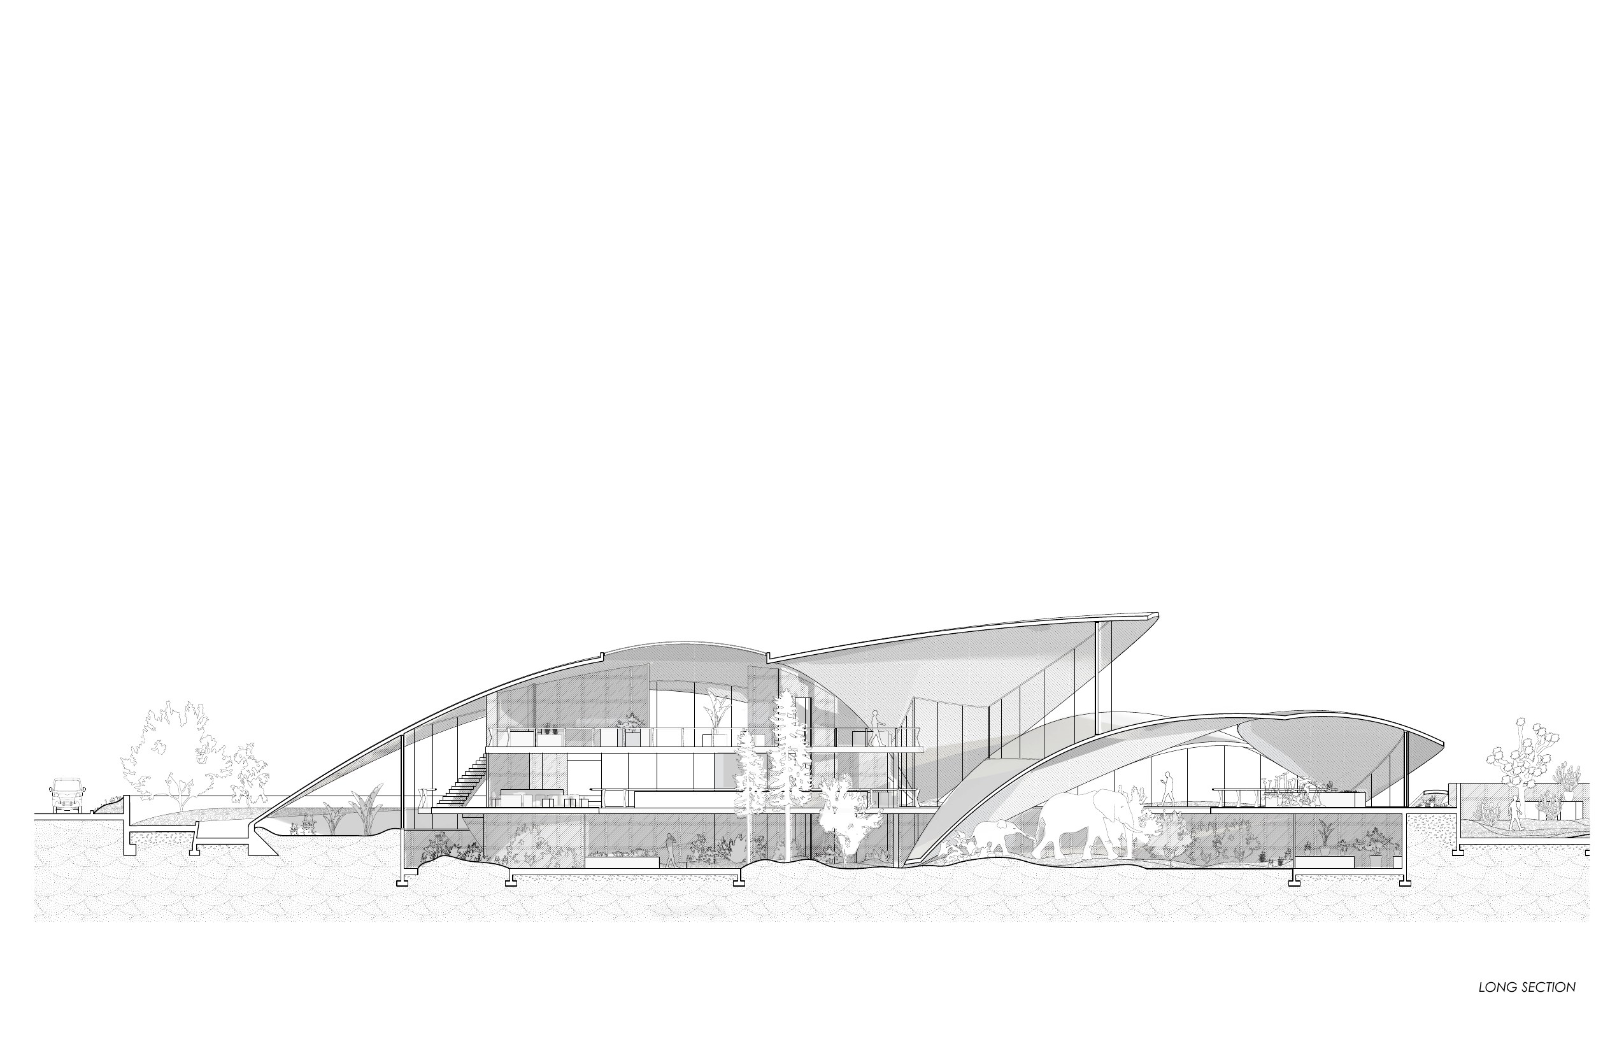
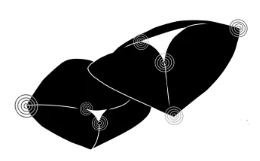
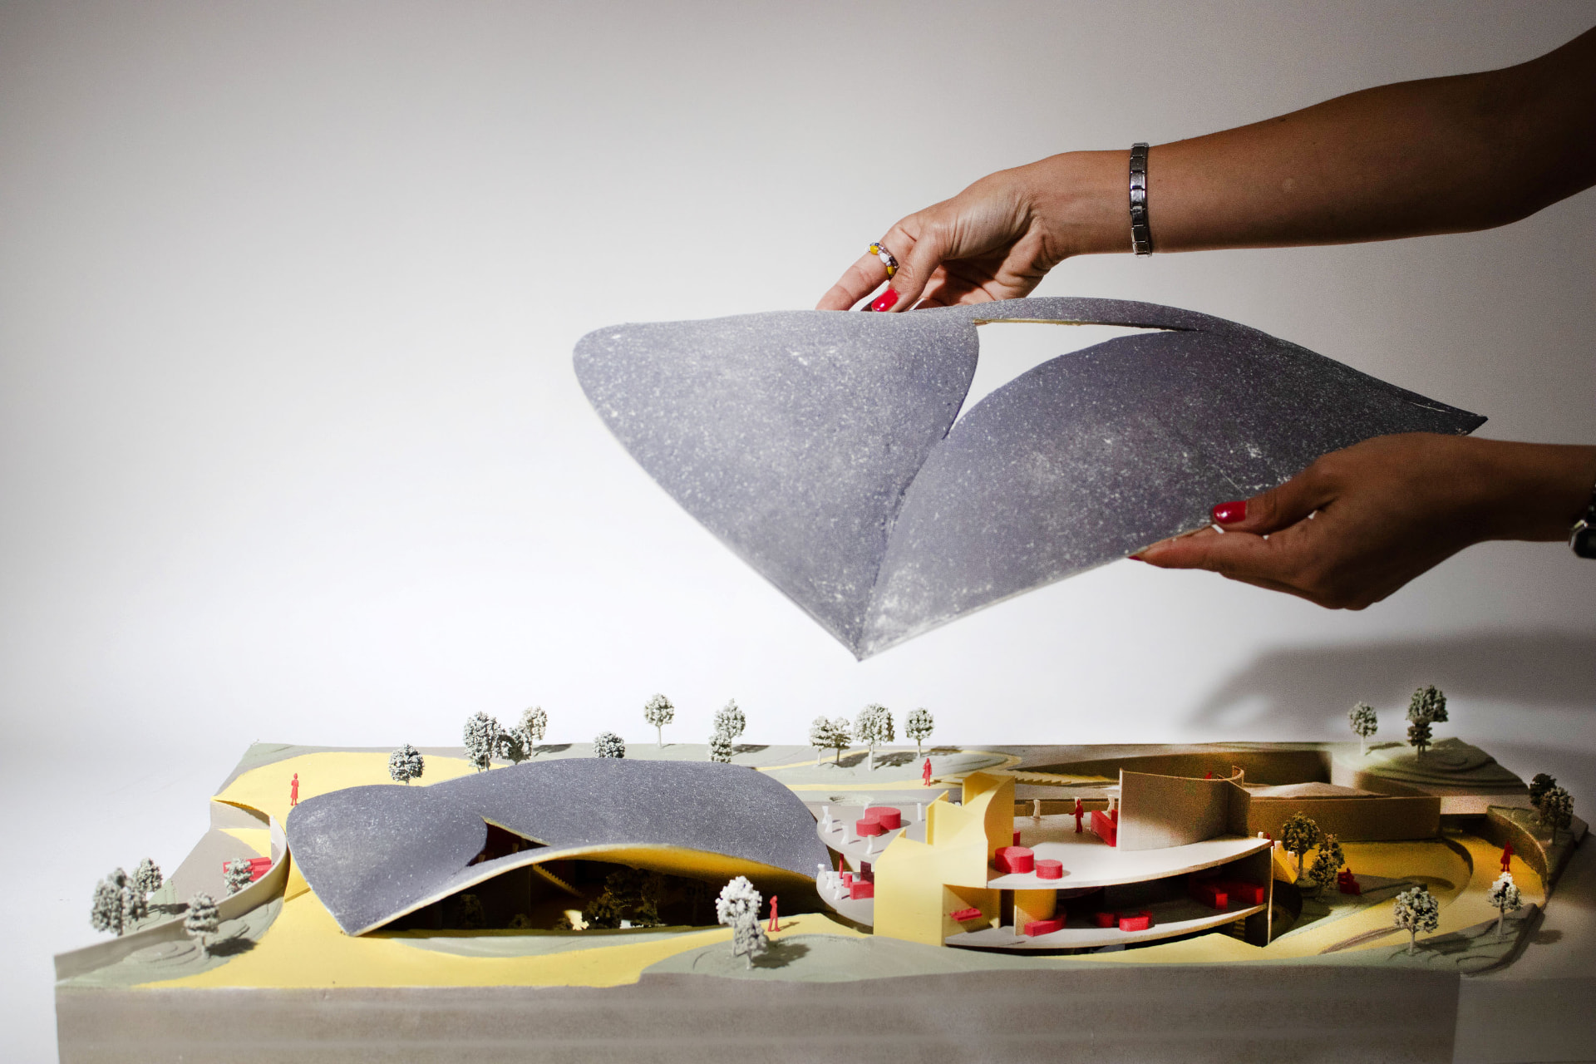
The botanical garden lies within a system of two nested concrete shell structures derived from the hyperbolic paraboloid geometries of Félix Candela. Rather than replicating precedent, the project develops a rule-based aggregation of parabolic surfaces, producing shells that span, detach, and lightly touch the ground resolving into minimal points of contact that meet the ground almost like spider legs.
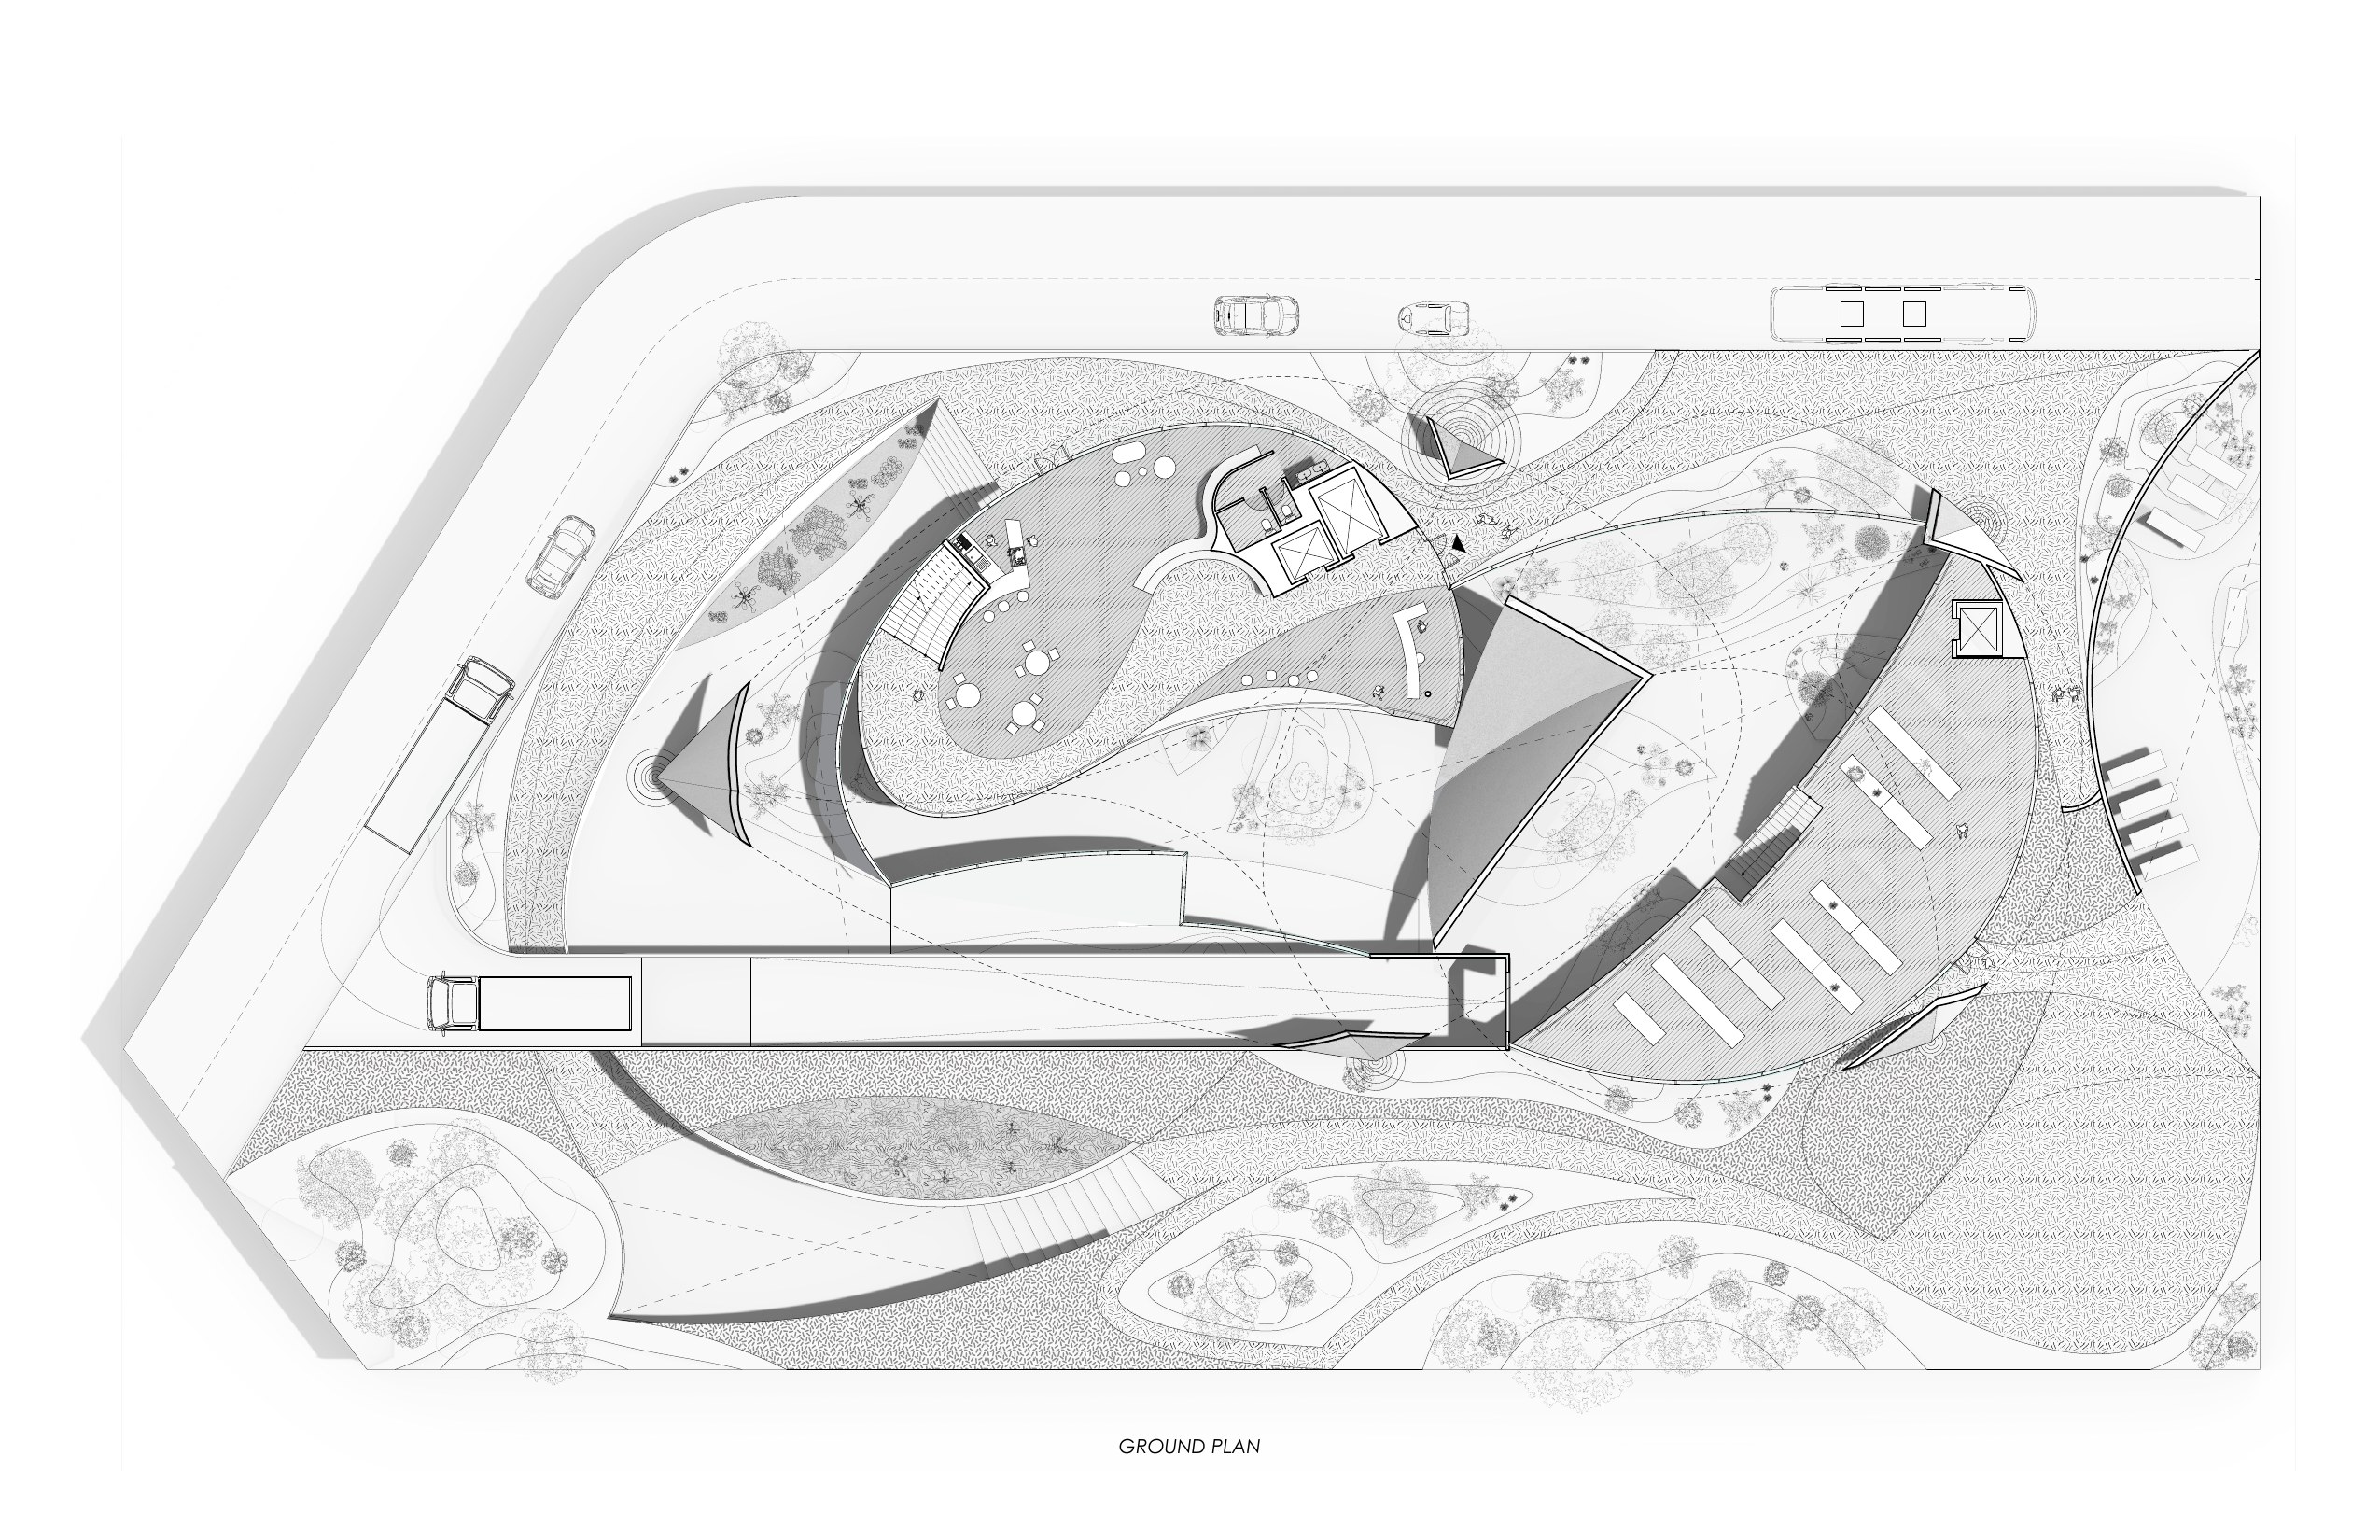
Programmatically, the project shelters a botanical environment from the surrounding urban condition: visitors enter through a café and descend into a sunken arboretum or ascend to a herbarium above.
Sectional organization reinforces a gradient from public to controlled environments, while maintaining visual and spatial continuity throughout.The project is concerned with system but also intentional inefficiency, using a calibrated logic of aggregation to produce moments that exceed strict optimization. In doing so, it explores how structural form can generate atmosphere, framing a botanical environment that is both sheltered and open to light, air, and seasonal change.