Neighborhood of Rooms

- Project
- Housing
- Practice / Studio
- UCLA · Studio 413 · 2026
- Location
- Mir, Los Angeles
- Credits
- Individual work
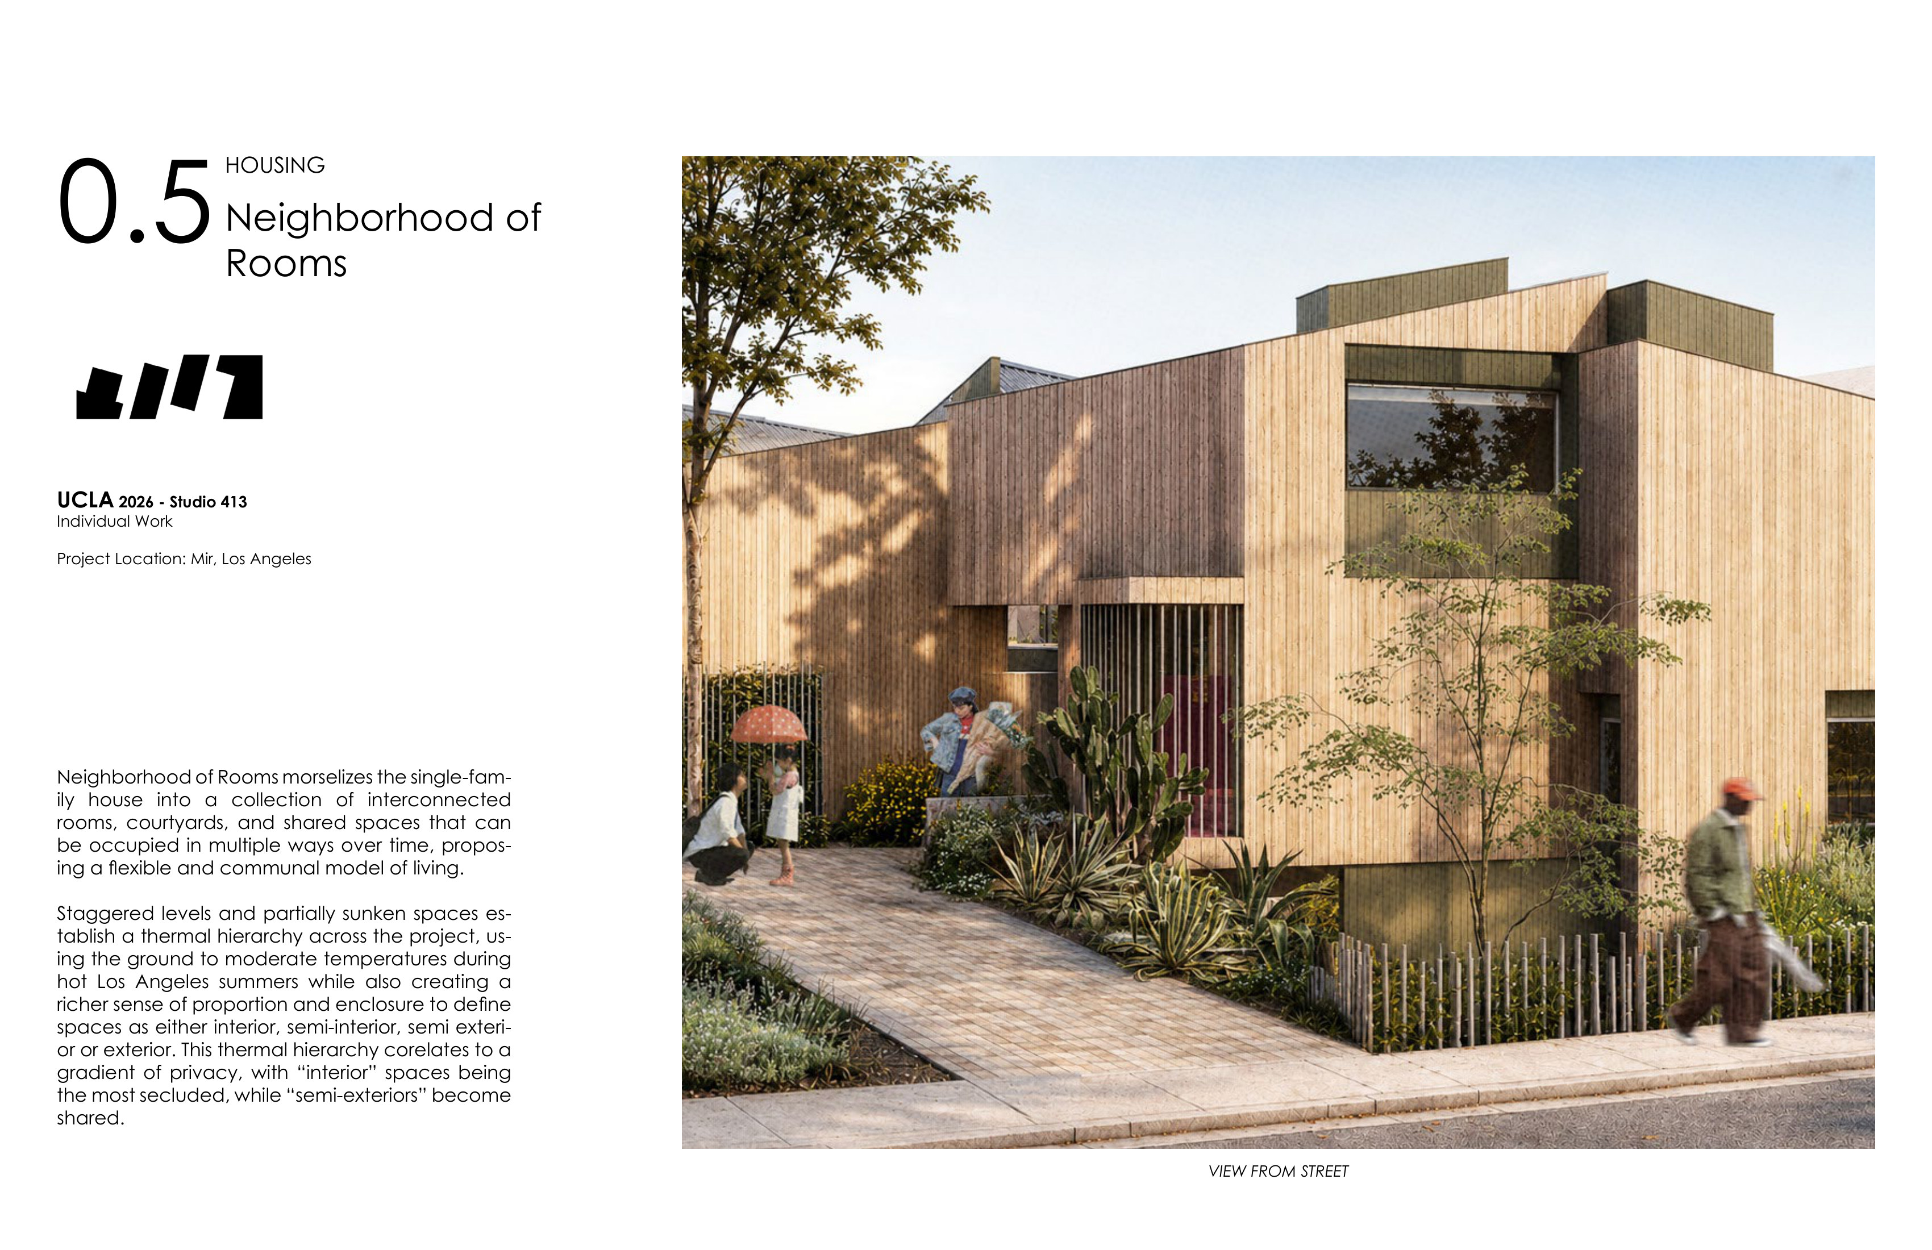
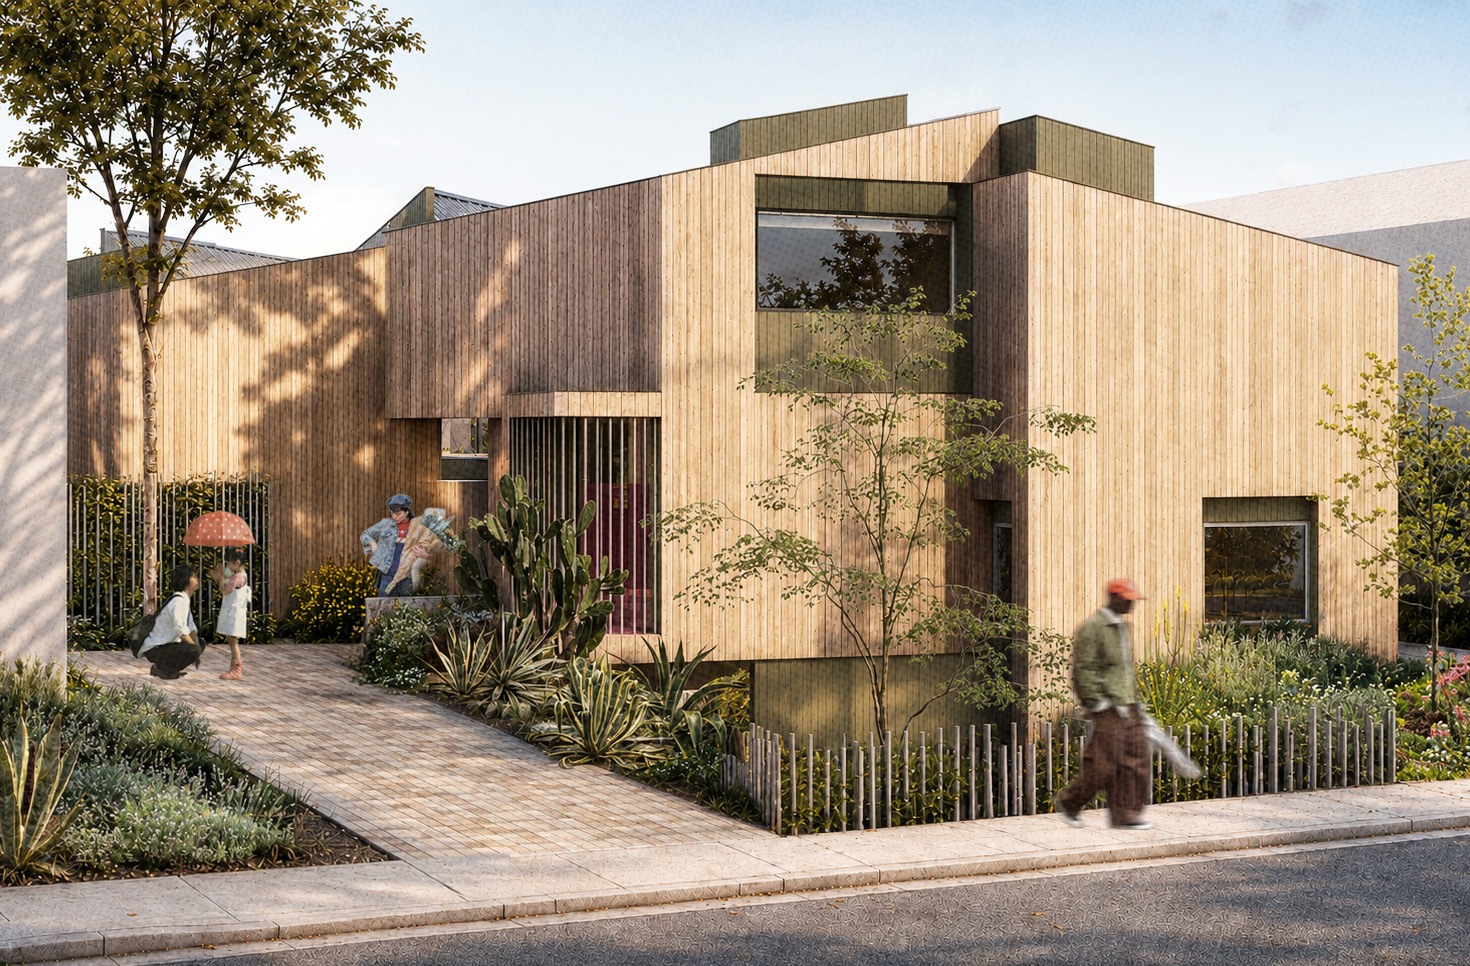
Neighborhood of Rooms morselizes the single-family house into a collection of interconnected rooms, courtyards, and shared spaces that can be occupied in multiple ways over time, proposing a flexible and communal model of living.
Staggered levels and partially sunken spaces establish a thermal hierarchy across the project, using the ground to moderate temperatures during hot Los Angeles summers while also creating a richer sense of proportion and enclosure to define spaces as either interior, semi-interior, semi exterior or exterior. This thermal hierarchy corelates to a gradient of privacy, with “interior” spaces being the most secluded, while “semi-exteriors” become shared.
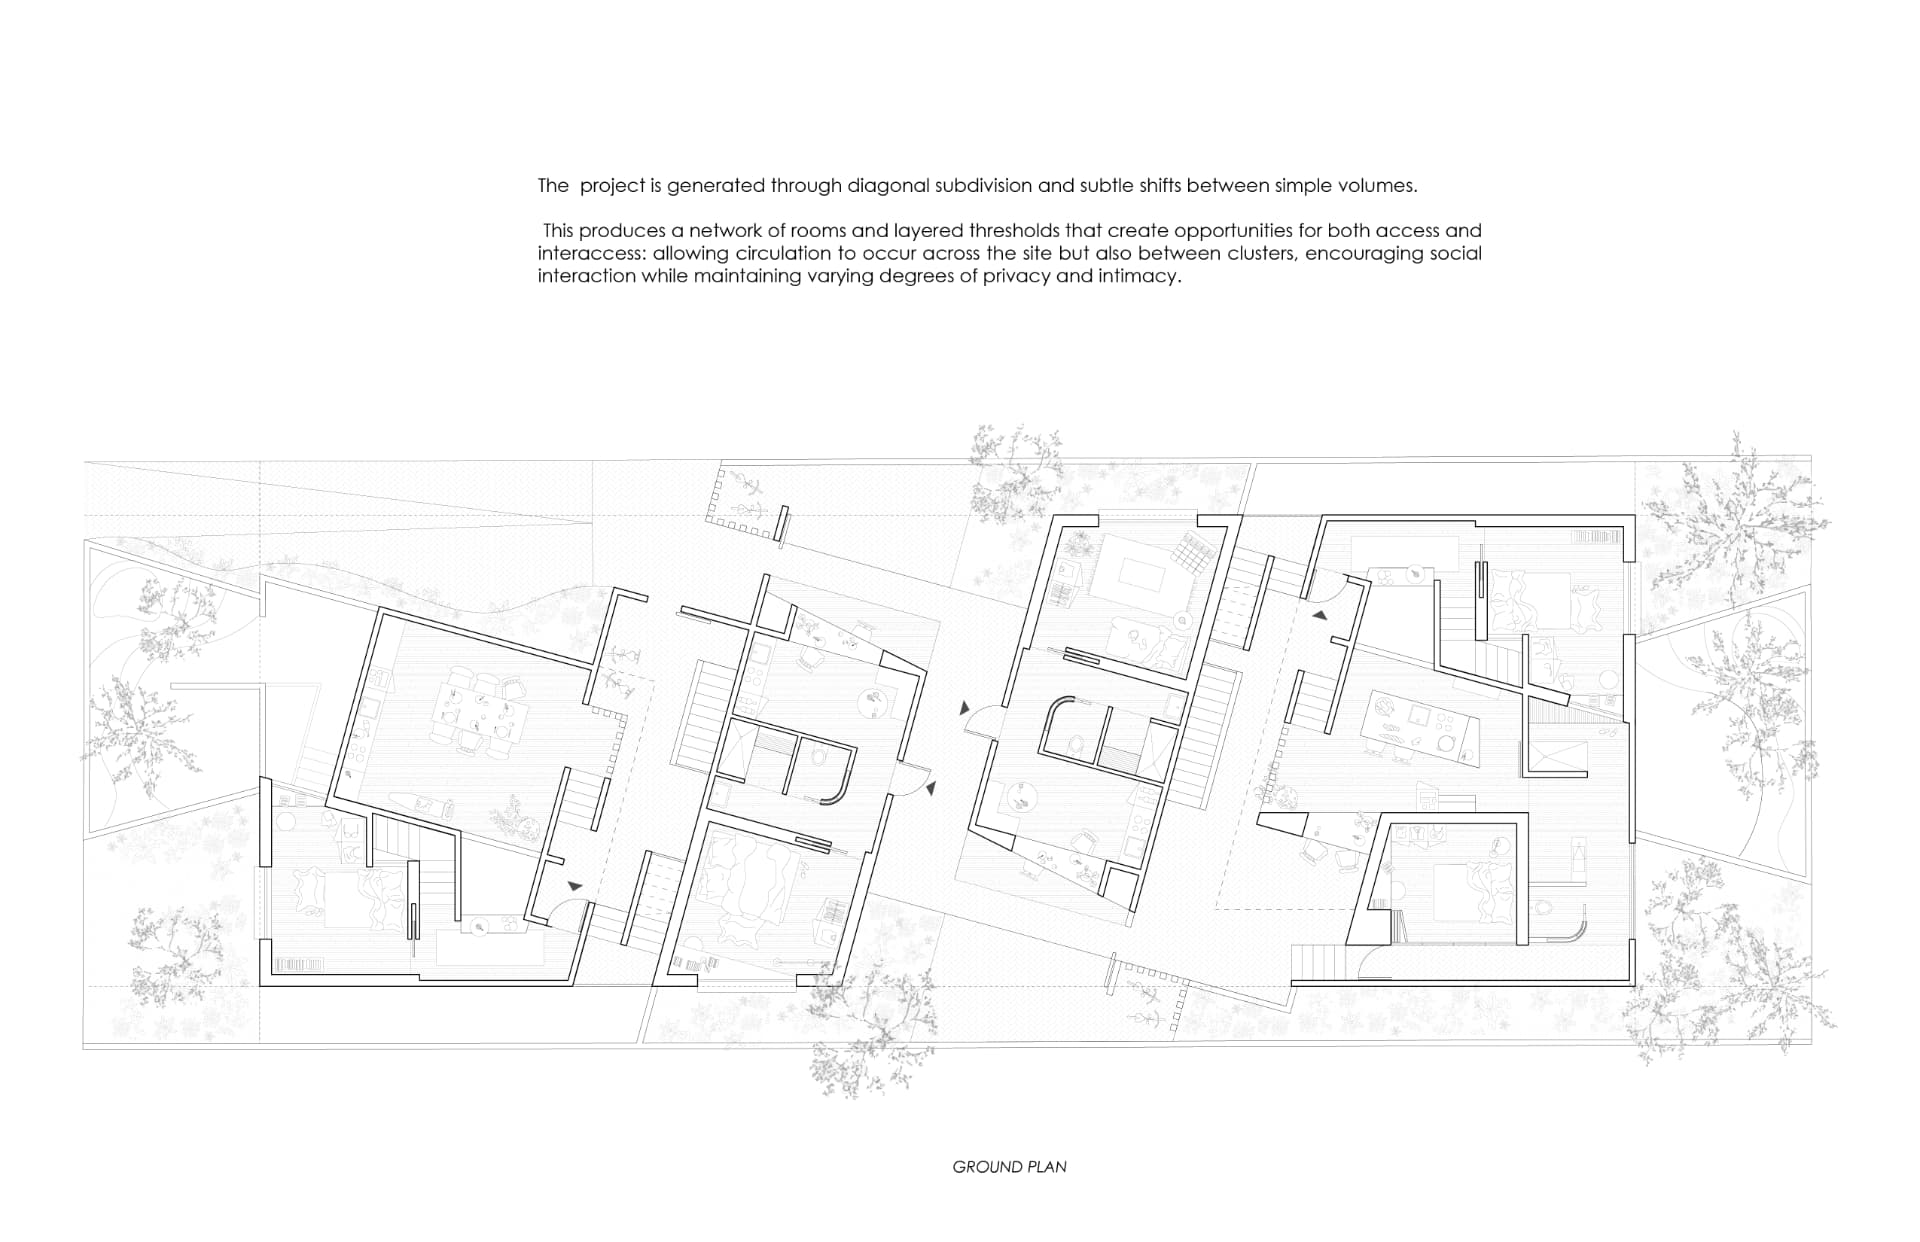
The project is generated through diagonal subdivision and subtle shifts between simple volumes. This produces a network of rooms and layered thresholds that create opportunities for both access and interaccess: allowing circulation to occur across the site but also between clusters, encouraging social interaction while maintaining varying degrees of privacy and intimacy.
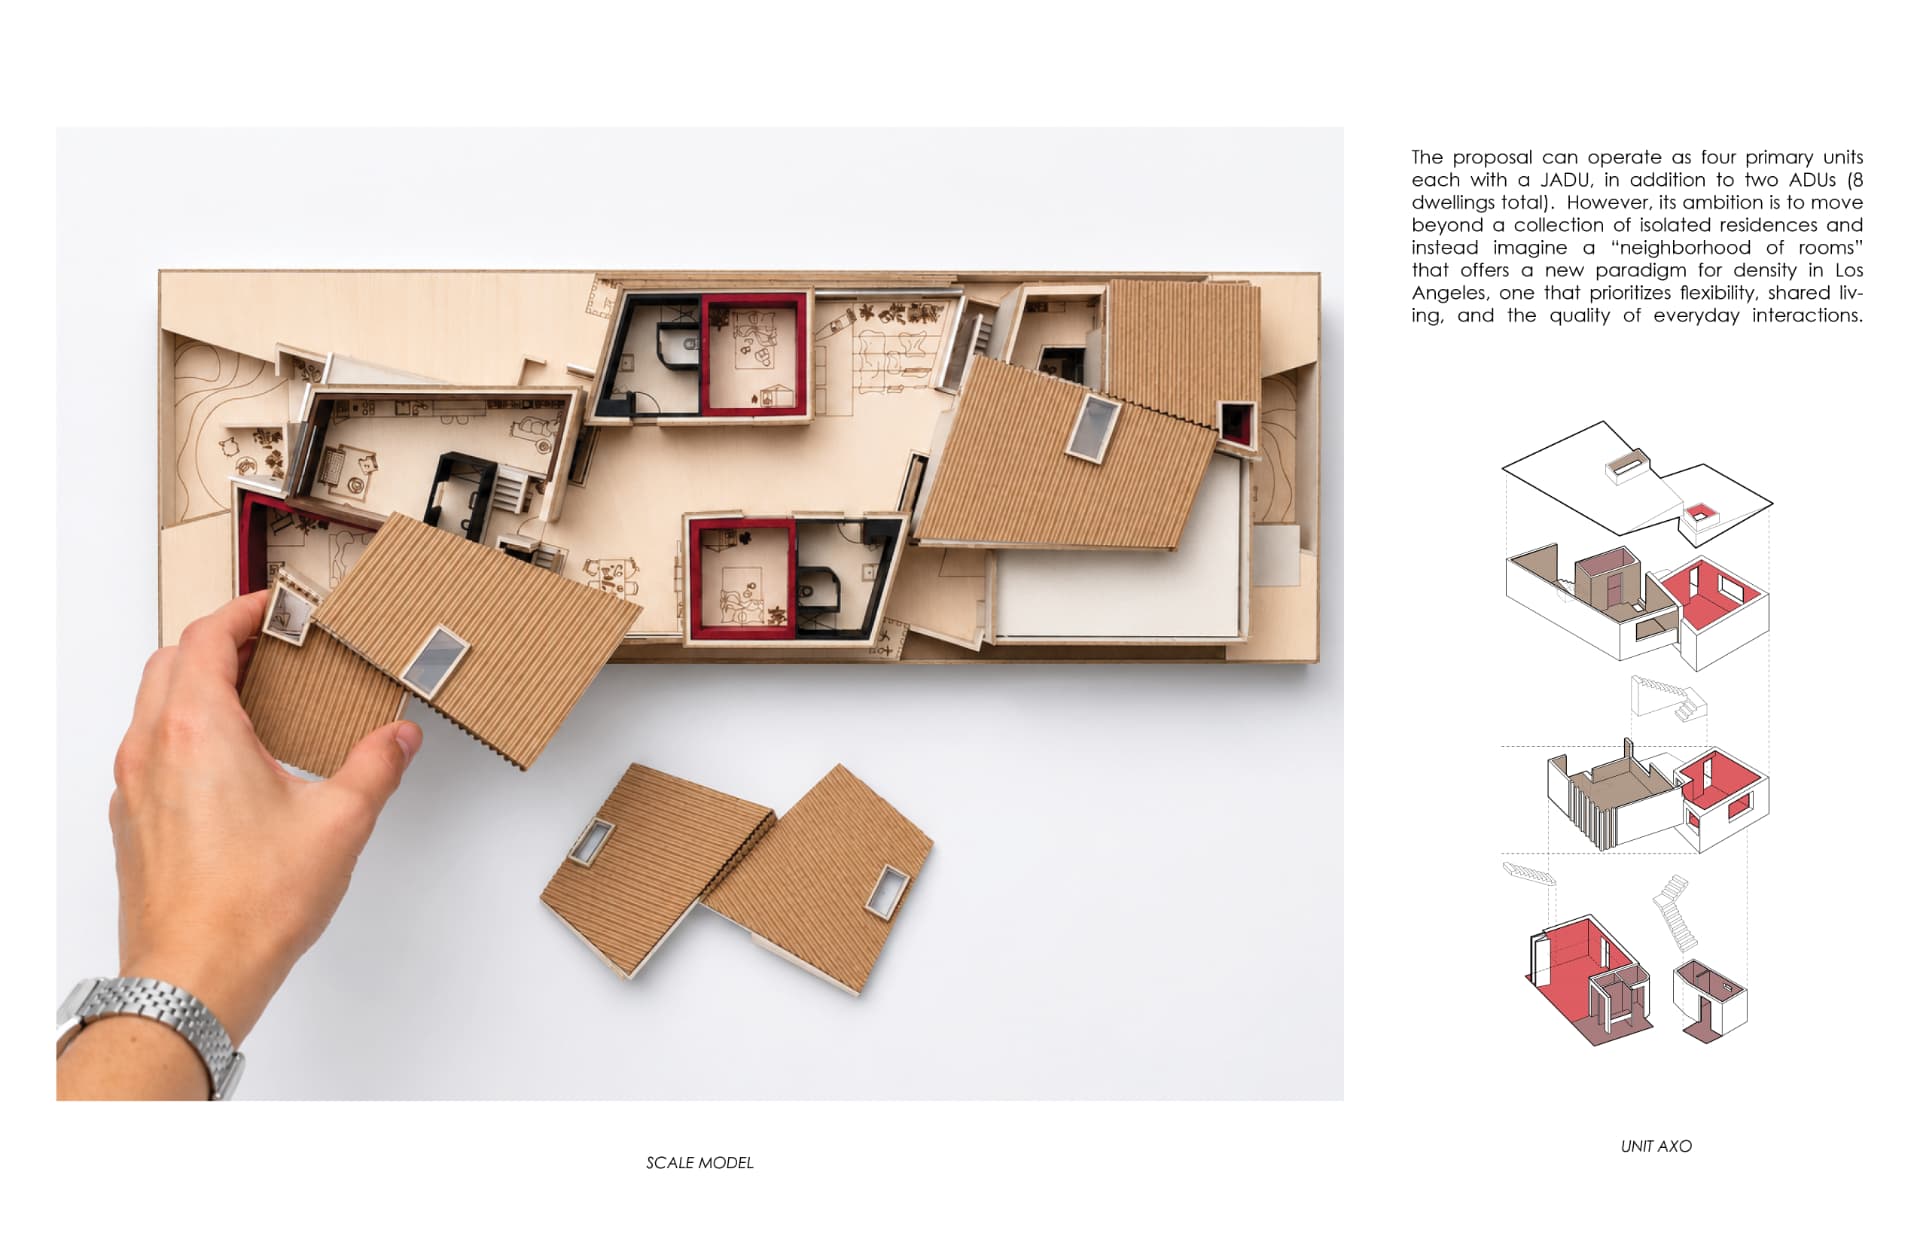
The proposal can operate as four primary units each with a JADU, in addition to two ADUs (8 dwellings total). However, its ambition is to move beyond a collection of isolated residences and instead imagine a “neighborhood of rooms” that offers a new paradigm for density in Los Angeles, one that prioritizes flexibility, shared living, and the quality of everyday interactions.