04 / Case Study
Summer House
- Project
- Case Study
- Practice / Studio
- UCLA · Construction 436 · 2026
- Location
- Denmark
- Credits
- Group project · PAX Architects case study
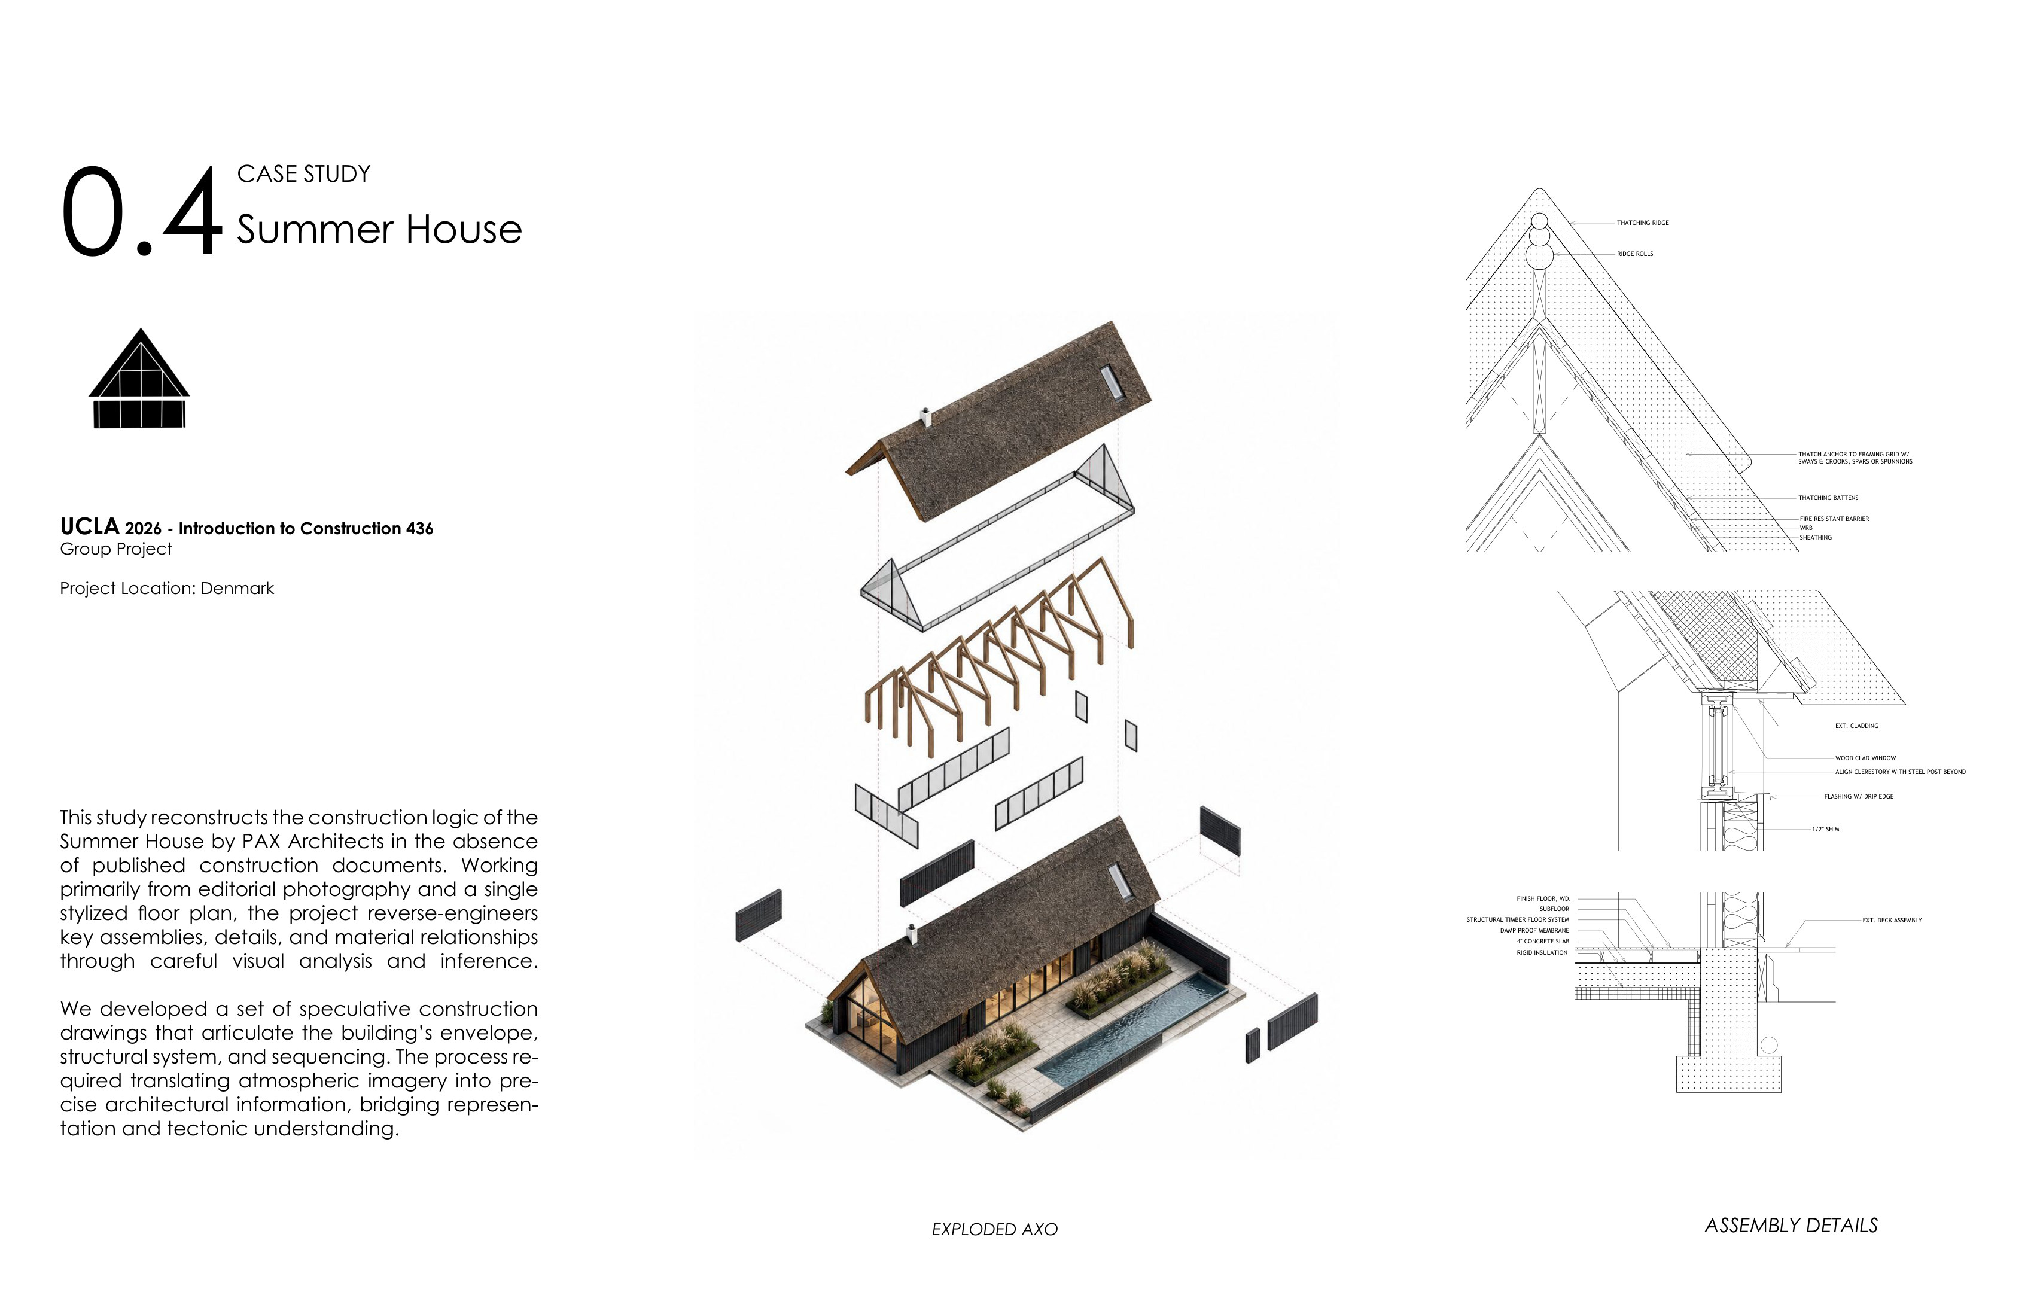
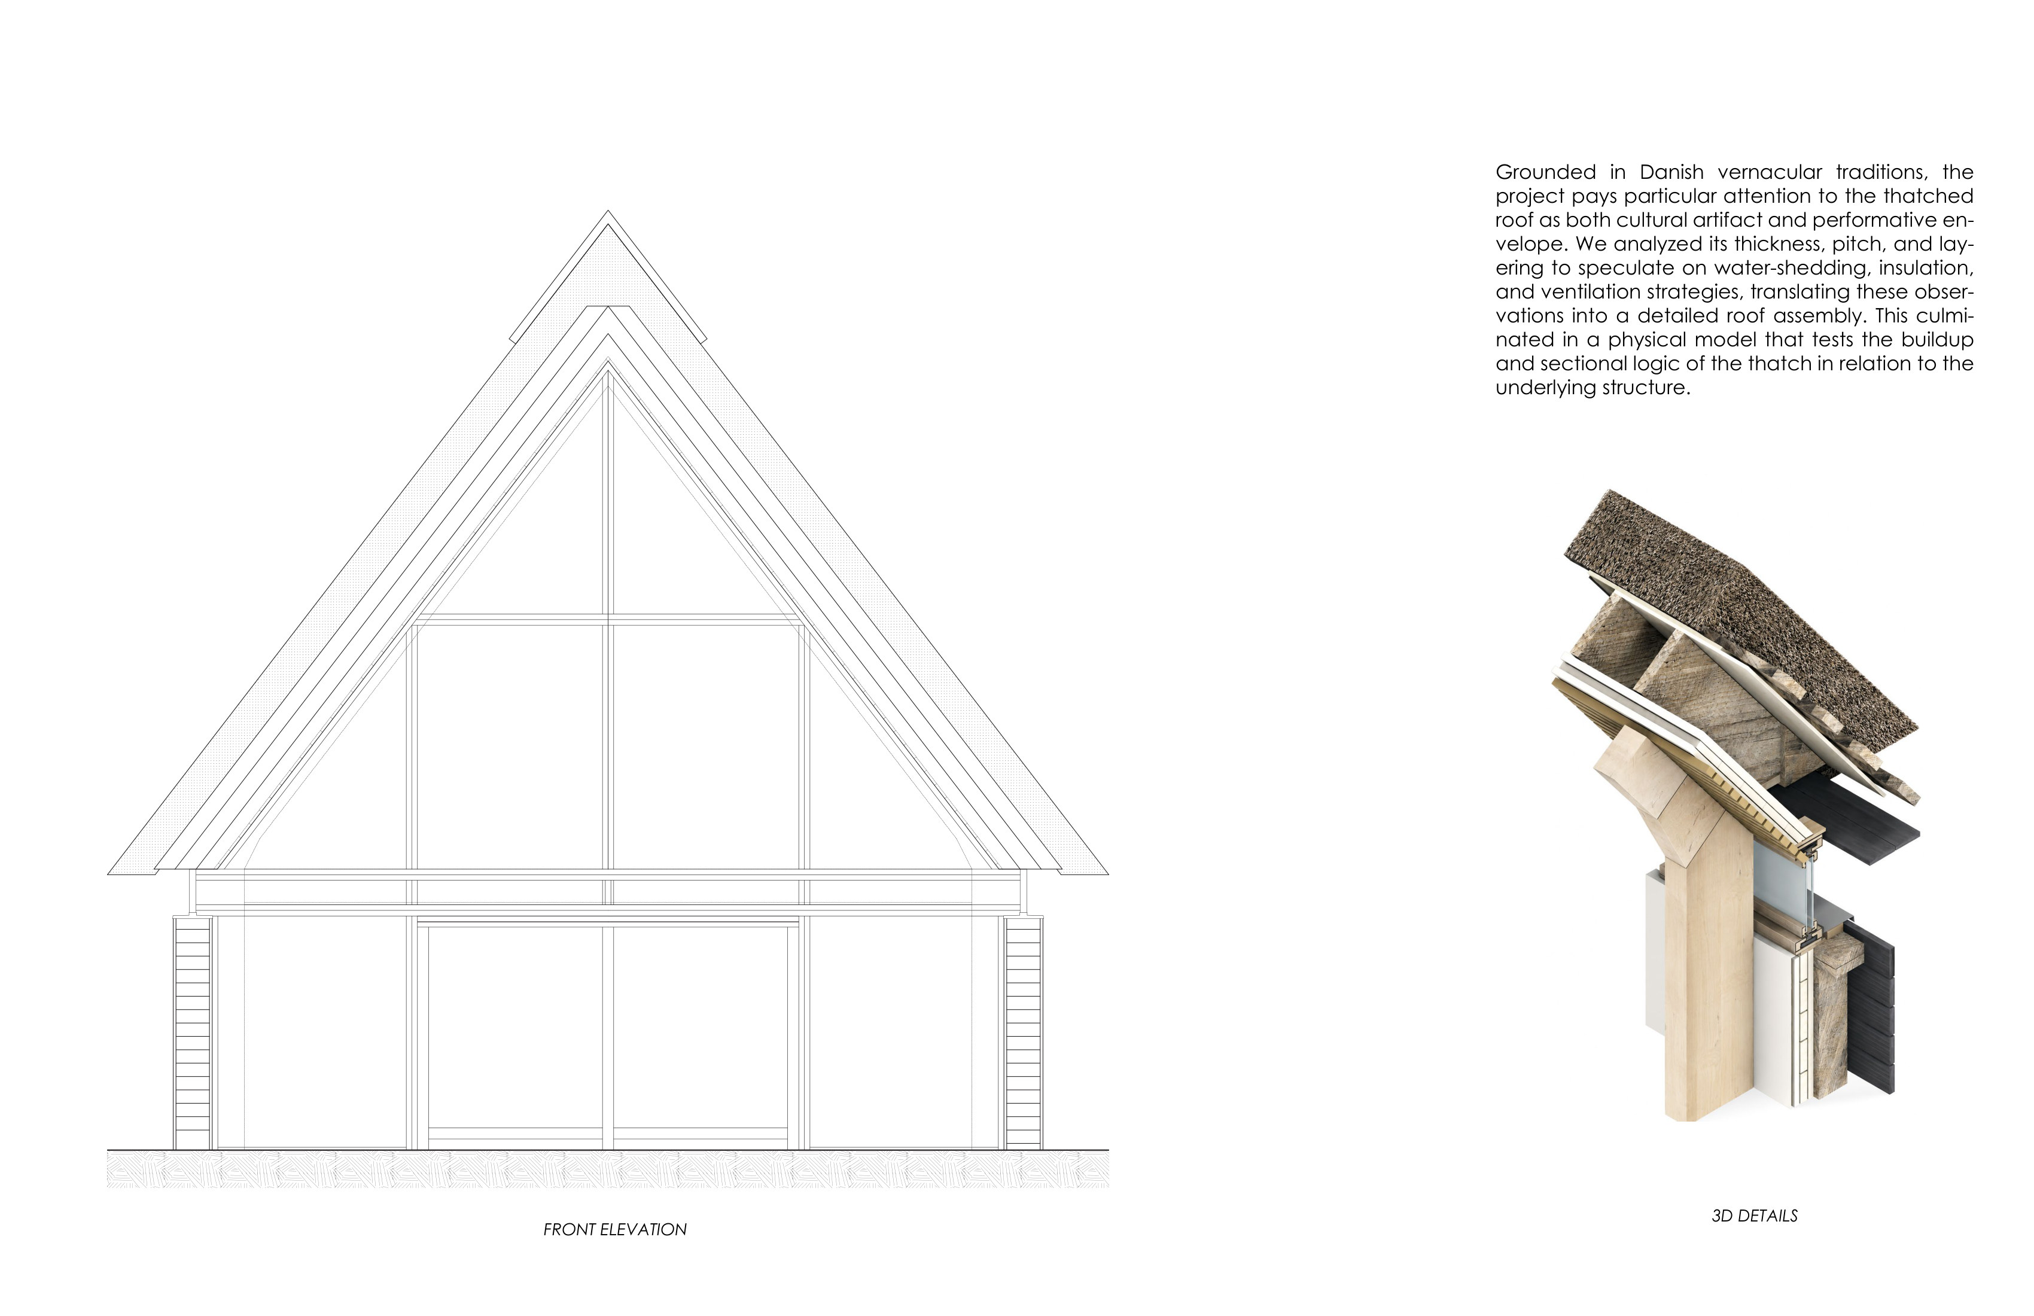
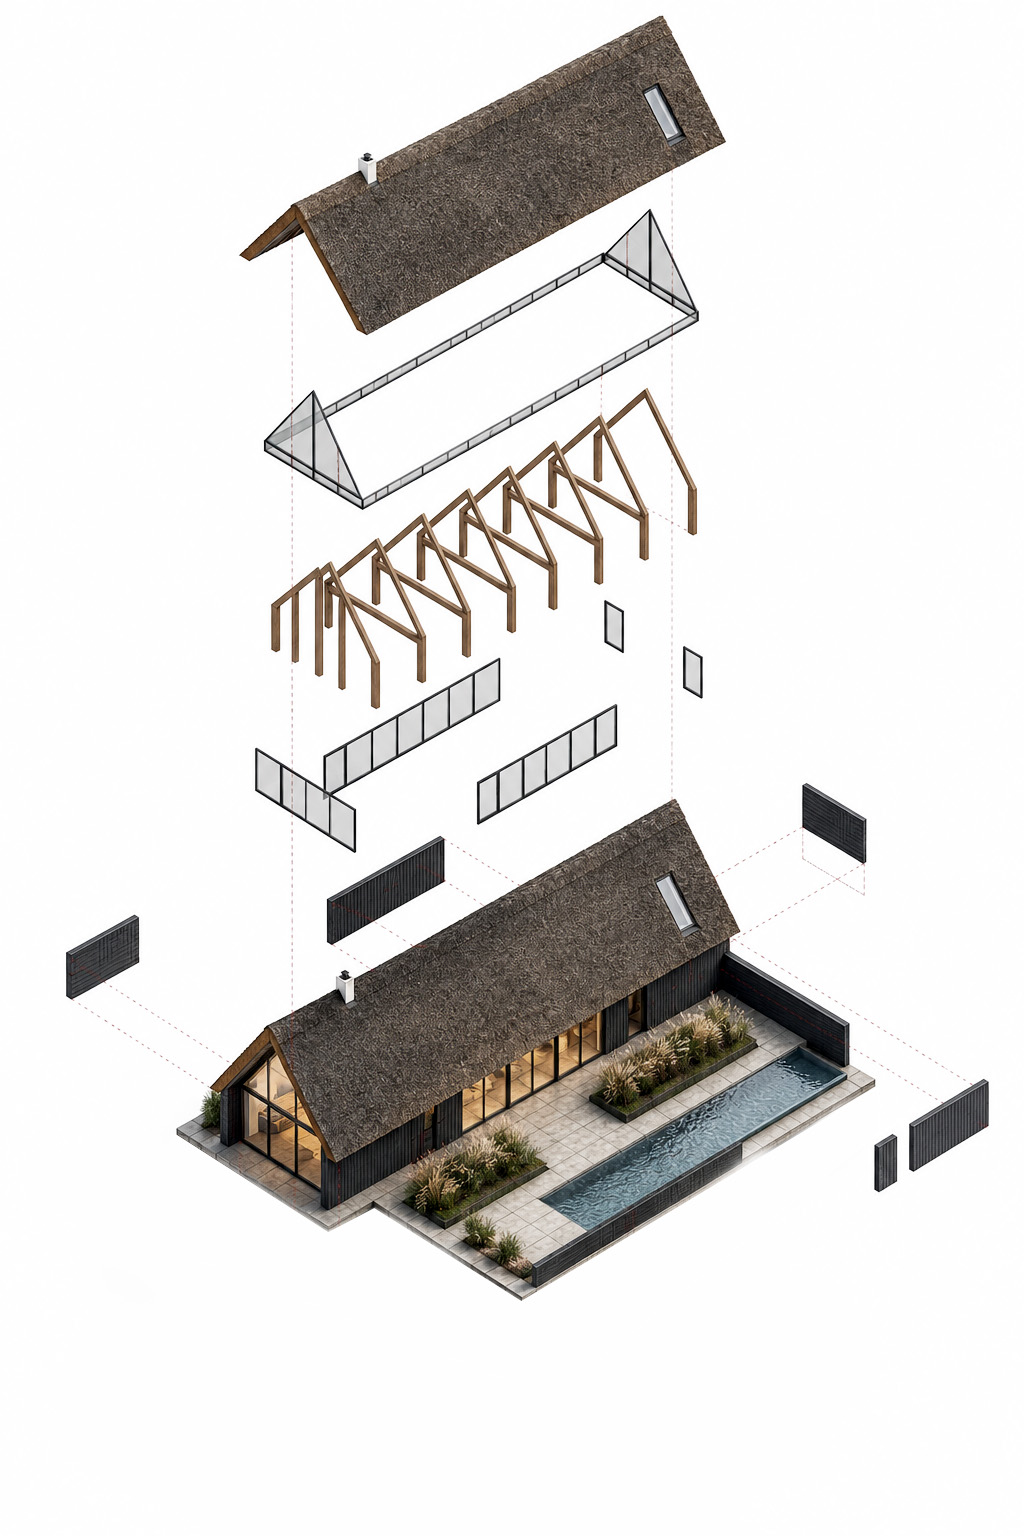
This study reconstructs the construction logic of the Summer House by PAX Architects in the absence of published construction documents. Working primarily from editorial photography and a single stylized floor plan, the project reverse-engineers key assemblies, details, and material relationships through careful visual analysis and inference.We developed a set of speculative construction drawings that articulate the building’s envelope, structural system, and sequencing. The process required translating atmospheric imagery into precise architectural information, bridging representation and tectonic understanding.